Bring the imperfect.
Upload a sketch, a plan, or a drawing already in progress.
 METHEXIS
Request access ↗
METHEXIS
Request access ↗
Sketch → measured scene → your world
An imperfect start.
Measured where known. Estimated where needed.
calibrated proposal 92% accept or changeThe plan becomes a measurable 3D scene.
Building the metric scene
geometry · materials · known cameraSame scene. Different taste. Keep iterating.
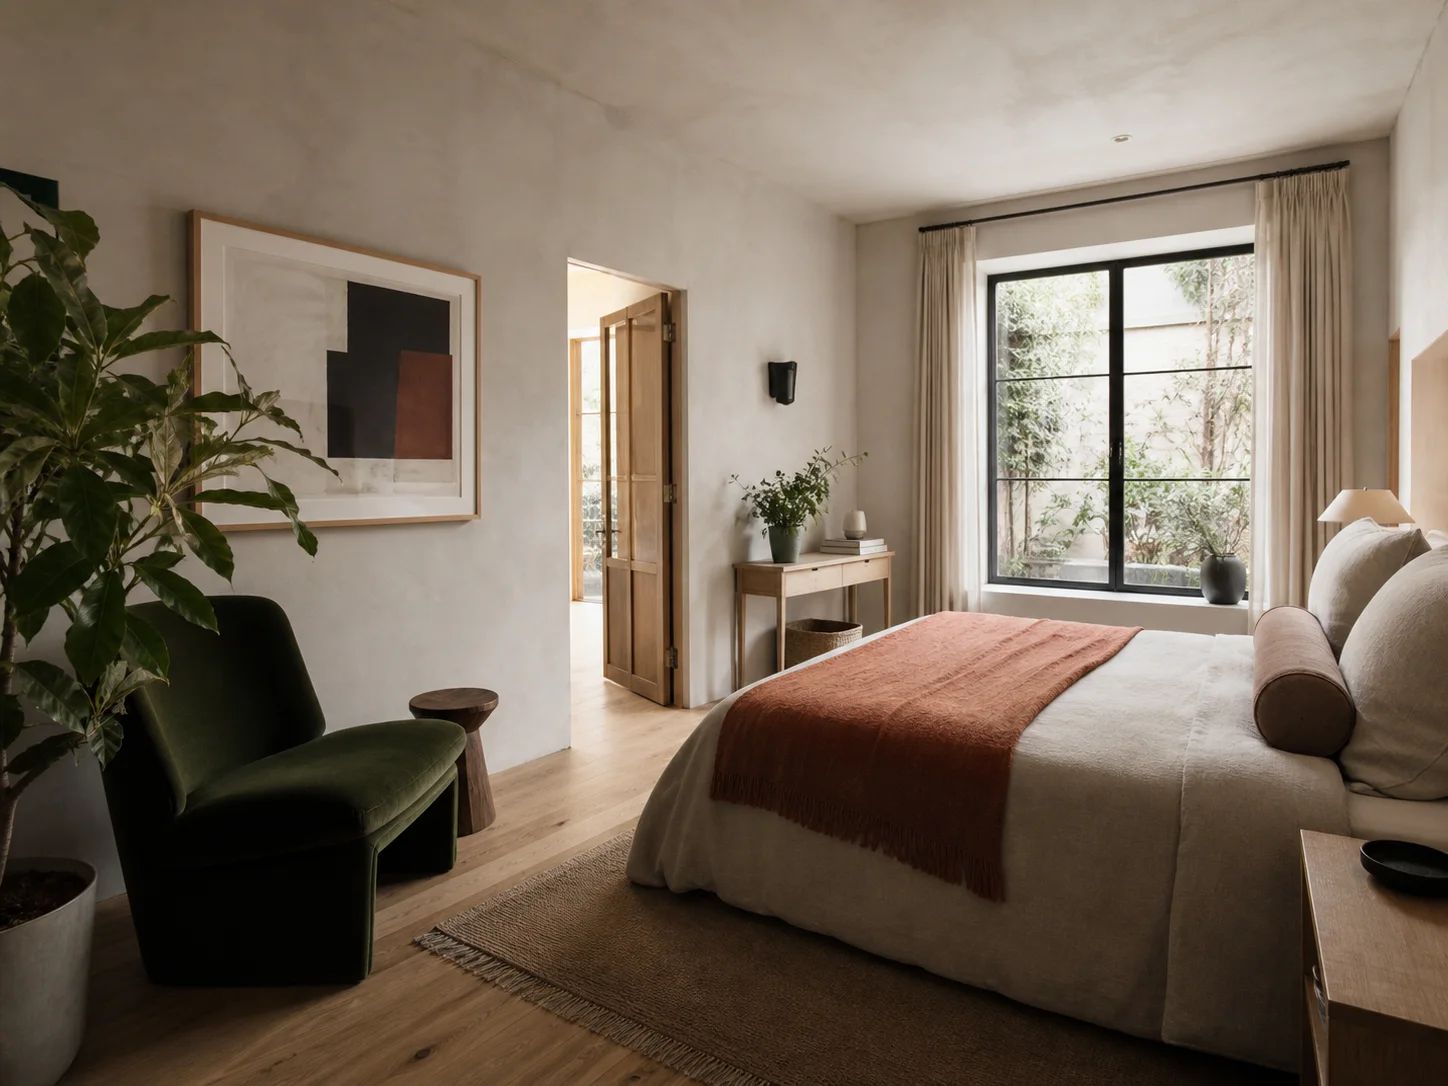 METHEXIS / WARM EARTH
same approved geometry
METHEXIS / WARM EARTH
same approved geometry
Choose your taste
One render becomes a spatially understood world.
From proposal to production
Turn what you have into an editable, measured 3D scene. Refine what matters, restyle it until it feels right, then continue in the tools your team already knows.
Current and planned interoperability through open, measurable scene formats. Product names are trademarks of their respective owners.
Every wall, opening, asset, material, and camera remains part of the scene—not trapped in a render. Keep iterating in Methexis, or move into the tools your team uses to detail, document, and certify the project.
The Methexis principle
AI fills what you leave open. Everything stays editable.
Upload a sketch, a plan, or a drawing already in progress.
Accept useful estimates. Correct dimensions, structure, and objects wherever your knowledge matters.
Move, resize, replace, recolor, and refine the measured 3D proposal in Methexis or your existing tools.
Rerender the same approved scene in new materials, colors, furniture styles, and moods until it feels yours.
Close the loop by reconstructing your chosen photoreal direction around the measured scene—one coherent, walkable world you can enter.
Change the look in minutes.
Keep the geometry.
Early access
Methexis is opening selected pilot, research, accelerator, and strategic partnerships across architecture, real estate, and spatial AI.